
Commercial
Commercial construction and renovation in Toronto and the GTA
Commercial projects follow different rules from houses. Which part of the Ontario Building Code applies, who has to prepare and review the drawings, how accessibility is handled and what the municipality needs before issuing a permit all depend on the use, size and location of the building. We can walk you through those steps before you commit to a plan. Book a free consultation.
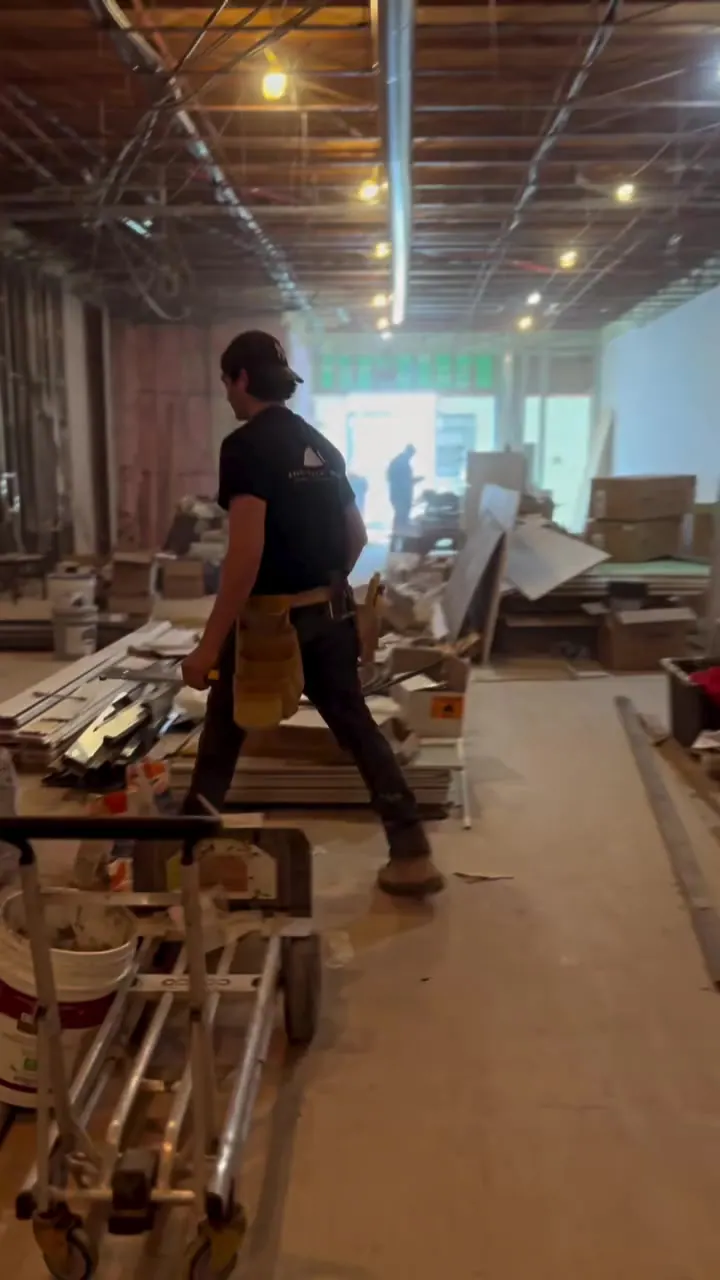
What commercial construction and renovation can include
The scope is confirmed with you at the consultation. Typical commercial work includes:
- Interior alterations and tenant fit-outs for retail, office and personal-service space
- Renovations of existing commercial units and buildings
- Additions to existing commercial buildings
- Small new commercial buildings
- Mixed-use buildings with commercial space at street level
Part 3 or Part 9 of the Ontario Building Code?
Ontario's Building Code splits buildings into two main rule sets. Part 9 (housing and small buildings) applies to buildings of three storeys or fewer and 600 m2 or less in building area that are used for residential, business and personal services, mercantile, or low and medium hazard industrial uses. Part 3 applies to larger buildings and to every building used for assembly (for example restaurants and event spaces), care or detention, or high hazard industrial use, regardless of size. A building over 600 m2 or over three storeys in the business, mercantile or residential groups is also a Part 3 building. Part 3 brings more detailed requirements for fire protection, exits, and structure, and more involvement from design professionals. Which Part applies to your project is decided by the use, height and area, so it is the first question to settle.
Ontario Building Code (O. Reg. 163/24), Division B, Article 1.1.2.
Who prepares the drawings
A building permit application needs drawings prepared by someone qualified under the Building Code. Under Ontario's Architects Act, a design for a building of three storeys or fewer and 600 m2 or less in gross area, used for business, personal services, mercantile or industrial purposes, does not have to be prepared by an architect. Larger buildings, and any assembly use, generally need an architect and a professional engineer, including general review during construction. Projects that change structure, fire separations or exits may need an engineer even when an architect is not required. Your municipality will tell you what it needs to see, and we confirm this early so it does not delay your permit.
Architects Act, R.S.O. 1990, c. A.26, s. 11(3); Ontario Building Code Division C, Part 3.
Book a free consultation.
Accessibility
Ontario's 2024 Building Code sets accessibility requirements for most new construction and for extensive renovations. They include a barrier-free path of travel, barrier-free entrances, washrooms in public areas, and access between floors in many commercial buildings. Existing buildings are not affected unless an extensive renovation is planned, so the scope of the renovation matters. Outdoor areas such as parking, paths and waiting areas can also fall under the province's Design of Public Spaces standard when they are new or redeveloped. We review these points at the start so the plan and the budget account for them.
ontario.ca, Accessibility in Ontario's Building Code; AODA Design of Public Spaces standard.
Zoning, site plan and change of use
Before design starts, the municipality's zoning by-law has to permit your use on that property. Changing the use of a space can need a building permit even when little or no construction is planned, because the Building Code looks at whether the new use raises the fire and life-safety demands on the building. For additions and new buildings, a municipality may also require site plan approval, which can cover access, parking and loading, landscaping, drainage, lighting, and the exterior design of the building. Each city and town handles these steps differently, so we check the property with the local planning and building offices at the start.
Planning Act (Ontario), s. 41; Ontario Building Code Part 10 (change of use) and Part 11 (renovation of existing buildings).
Permits and approvals
Most commercial work needs a building permit. A typical application includes a site plan, floor plans, sections and construction details, plus forms such as the commitment to general review by an architect or engineer, and information on the building's existing life safety systems for alterations. New buildings and additions also need to show energy efficiency compliance. Tree protection, signage, and utility or road work can have their own approvals. Requirements and forms differ by municipality, so check with the local building department for your address.
City of Toronto, Interior Alterations (Non-Residential) and Large Residential or Non-Residential Building Permits guides.
How a commercial project typically runs
- Consultation. We learn the address, the intended use, the size and your timing, and discuss scope.
- Zoning and code review. We check zoning, whether Part 3 or Part 9 applies, accessibility triggers and permit needs.
- Design. Qualified designers, and where required an architect and engineer, prepare the drawings.
- Permit. The drawings and forms go to the municipality for review.
- Construction. Work proceeds in a planned sequence, with the required inspections along the way.
- Closeout. Final inspections, deficiencies and handover.
Payment on Ontario construction contracts follows the Construction Act: contractors invoice monthly, an owner has 28 days to pay a proper invoice unless a notice of non-payment is given, and 10% is held back until lien rights expire. This describes the law, not a specific contract.
Questions about this service
Quick answers.
Do I need a building permit for a tenant fit-out?
Usually yes, if the work changes partitions, plumbing, mechanical systems, fire protection, exits or the entrance, or if the use of the space changes. Purely cosmetic work such as painting often does not. Confirm with your local building department, or ask us for a free consultation.
Does my commercial building have to be accessible?
New commercial buildings and extensive renovations must meet the Building Code's barrier-free requirements. Smaller renovations to an existing building may not trigger all of them. The extent of the work decides it, so it is reviewed at the start.
Do I need an architect?
Not always. Small buildings of three storeys or fewer and 600 m2 or less used for business, mercantile or similar purposes are exempt from the architect requirement, but assembly uses such as restaurants and larger buildings generally need an architect and engineer.
Why does the use of the building matter so much?
The use sets the Building Code occupancy group, which drives the fire protection, exits, washroom counts and accessibility requirements.
How long does a commercial project take?
It depends on the size, the use, the permit review time in your municipality and the design work. We can discuss a realistic timeline at the consultation.
Commercial work rewards early questions: what the space will be used for, which part of the Building Code governs, and what the municipality needs before it will issue a permit. This section goes a step deeper on how those decisions are made and sequenced.
Why the use of the space sets everything
Ontario's Building Code classifies buildings by major occupancy group: A for assembly, B for care and detention, C for residential, D for business and personal services, E for mercantile, and F for industrial. The group drives fire protection, exits, washroom counts and accessibility. A change in use, for example from an office to a restaurant, can change the group and trigger work even when little construction is planned, and it requires a building permit.
What a tenant fit-out involves
A tenant fit-out turns a base-building unit into a working space. The pieces are consistent from project to project.
- Lease and base-building review. What the landlord supplies, what the tenant builds and what the landlord must approve.
- Layout and code review. Occupant load, exits, washrooms, fire separations and accessibility are checked against the layout.
- Services. Mechanical, electrical, plumbing and fire protection are modified to suit the new layout.
- Landlord and municipal approvals. Landlord approval of drawings often comes before the building permit application.
- Signage and other approvals. Signs, tree protection, and utility or road work can need separate approvals.
Working in existing buildings
Part 11 of the Ontario Building Code deals with renovation of existing buildings. It allows existing buildings to be altered without being brought up to every current requirement, but the portion that is changed has to meet the code, and life-safety systems have to be considered. A designer reviews the existing conditions before the scope is fixed, so the permit set shows what is staying and what is changing.
Inspections, general review and closeout
The builder gives notice at each stage requiring inspection, and covered work may have to be uncovered. For Part 3 buildings, architects and engineers provide general review during construction, supported by commitment to general review forms with the application. Final inspections, deficiencies and any required documentation from the designers close the permit, and the space can then be handed over to open.
What shapes the schedule
Beyond the general note on this page, these items often decide the timeline.
- Lead times for mechanical equipment, glazing and millwork.
- The municipality's review of a complete application, which has legislated periods that differ by building type.
- Landlord approvals and the lease start date.
- Coordination of trades in a shared or occupied building.
- Inspections at the stages the Building Code requires.
What drives cost, without a number
Cost follows the use and the existing building.
- The occupancy group, and the fire protection and accessibility work it requires.
- The state of the base building and its services.
- The amount of mechanical, electrical and plumbing change.
- Finish level and millwork.
- Required consultants, engineering and review.
- Work hours or access restrictions in a shared building.
We talk through scope at a free consultation before anyone suggests a number.
More questions, answered
More questions, answered
What is Part 3 versus Part 9?
Part 9 covers houses and small buildings of three storeys or fewer and up to 600 m2 in building area for certain uses. Part 3 covers larger buildings and all assembly, care or detention, and high-hazard industrial uses, regardless of size, with more detailed requirements.
Do I need to submit drawings for a small fit-out?
Usually, yes, if partitions, plumbing, mechanical systems, fire protection, exits or the entrance change, or the use changes. Your local building department confirms what is required.
Who signs off during construction?
For buildings with general review requirements, an architect or engineer reviews the work, and the municipality inspects it. We coordinate both.
Does the landlord have to approve my plans?
Usually, the lease sets that out. Landlord approval often comes before the permit application, so we ask early.
Can work begin before the permit is issued?
No. Building permit work starts only after the permit is issued. Starting early risks orders to stop work and uncovering of completed work.
Sources
Regulatory details checked against the sources below in October 2026. Municipal rules change; we confirm current requirements for your address during your consultation.
Free consultation
Planning a commercial build or renovation?
Tell us the address, the intended use and your timing. Call (647) 278-2494 or email info@kingsvalleyhomes.ca for a free consultation.